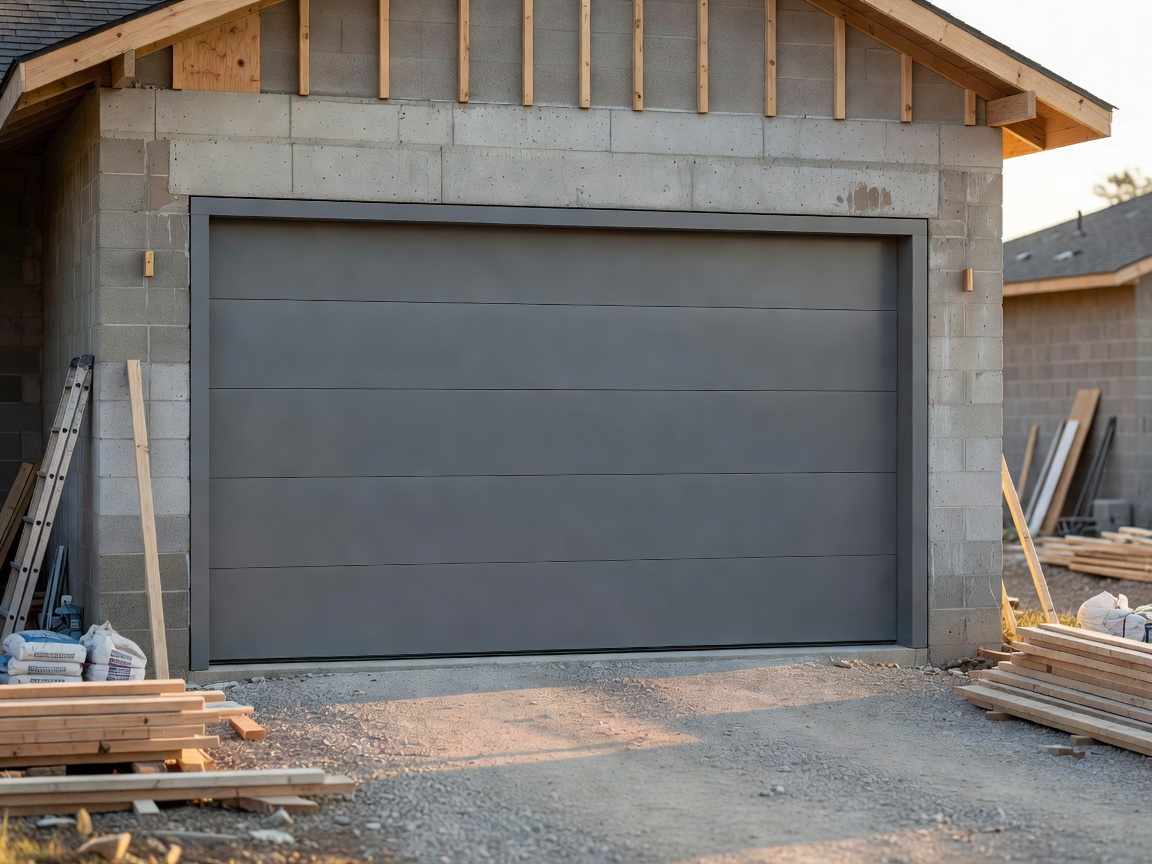
Planning a New Door Installation
Undertaking a new garage door installation—whether for a newly constructed property, a garage extension, or a structural alteration to an existing home in Sheffield—requires careful consideration of functional requirements and architectural integration. Unlike simple replacements where the parameters are largely dictated by the existing framework, a new installation offers the opportunity to select a door system that optimally matches how you intend to utilize the garage space.
The process involves selecting a suitable door style, assessing the opening dimensions, understanding the operational mechanisms, and planning the physical installation logically. Establishing these factors early in a building or renovation project helps avoid spatial conflicts and ensures the final result provides convenient, secure access.
Choosing a Suitable Door Style
The appearance and functional style of the door should align with both the property's exterior design and practical constraints. Several primary formats are commonly utilized in residential settings:
- Sectional Overhead: Composed of horizontal panels that rise vertically and rest parallel to the ceiling. Excellent for weather sealing and thermal insulation.
- Roller Coiling: Constructed from narrow horizontal slats that roll compactly around a drum above the opening. Highly space-efficient both inside and outside the garage.
- Side-Hinged: Traditional outward-opening paired doors. Highly practical if the garage is primarily accessed on foot or used as a workshop space.
- Up-and-Over: A single solid panel that swings out and up. A classic, straightforward mechanism suitable for standard configurations where driveway space is not restricted.
Opening Dimensions and Garage Layout
The structural opening dictates which door styles are viable. When planning a new installation, the physical layout of the garage structure is the most critical variable. You must consider the structural brickwork opening (the ‘daylight’ opening), as well as the internal clearances.
Different mechanisms require distinct internal clearances. For instance, sectional doors require significant ceiling depth (headroom) and rear clearance (backroom) to accommodate horizontal tracks. Conversely, roller doors require vertical headroom directly above the lintel to house the curtain roll, but leave the ceiling area entirely clear. Accurate measurement of these zones is essential before finalizing a door specification.
Access Considerations
How the garage will be accessed dictates the most logical door operation. If the garage opens directly onto a short driveway close to a public pavement in Sheffield, doors that swing outward (like side-hinged or canopy up-and-over styles) may cause obstruction. In these scenarios, vertical operation (roller or sectional) is often the practical solution.
Furthermore, consider pedestrian access. If there is no separate side door to the garage, gaining entry involves operating the main door. If frequent pedestrian entry is anticipated, side-hinged doors or automated systems with partial-open functions are advantageous.
Operating Mechanisms and Automation
Operating mechanisms can be manual, utilizing counterbalance springs and lifting handles, or automated via electric motors. If automation is preferred, the installation planning must include provisions for electrical supply—typically a standard 13-amp socket positioned suitably on the ceiling or high on a side wall near the intended motor location. Automated systems also require careful assessment of safety features, ensuring obstacle detection sensors can be mounted effectively.
Installation Planning & Finishing
Proper installation planning acknowledges that a garage door is a substantial architectural component. The fixing substrate must be structurally sound; fixing heavy tracked systems into crumbling masonry or inadequate timber framework is not viable. The installation process typically involves fitting the frame, assembling the door panels or curtain, establishing the tracking geometry, applying appropriate tension to counterbalance systems (which must be handled by competent personnel due to stored energy), and sealing the perimeter against weather ingress.
Finishing considerations include ensuring the external aesthetic blends with the property, selecting appropriate fascias or cover profiles to mask structural elements, and ensuring water run-off from the driveway is directed away from the bottom weather seal.